Leave a Message

Thank you for your message. I will be in touch with you shortly.

2126 Harriett Dr
2126 Harriett Dr
2126 Harriett Dr
2126 Harriett Dr
2126 Harriett Dr
2126 Harriett Dr
2126 Harriett Dr
2126 Harriett Dr
2126 Harriett Dr
2126 Harriett Dr
2126 Harriett Dr
2126 Harriett Dr
2126 Harriett Dr
2126 Harriett Dr
2126 Harriett Dr
2126 Harriett Dr
2126 Harriett Dr
2126 Harriett Dr
2126 Harriett Dr
2126 Harriett Dr
SEE ALL PHOTOS
2126 Harriett Dr
2126 Harriett Dr
2126 Harriett Dr
2126 Harriett Dr
2126 Harriett Dr
2126 Harriett Dr
2126 Harriett Dr
2126 Harriett Dr
2126 Harriett Dr
2126 Harriett Dr
2126 Harriett Dr
2126 Harriett Dr
2126 Harriett Dr
2126 Harriett Dr
2126 Harriett Dr
2126 Harriett Dr
2126 Harriett Dr
2126 Harriett Dr
2126 Harriett Dr
2126 Harriett Dr
Sold

2126 Harriett Dr

2126 Harriett Dr, Corpus Christi, TX 78416

Price Upon Request

2126 Harriett Dr

3 Beds 2 Baths 1,182 Sq.Ft. 5,502 Sq.Ft.

Description

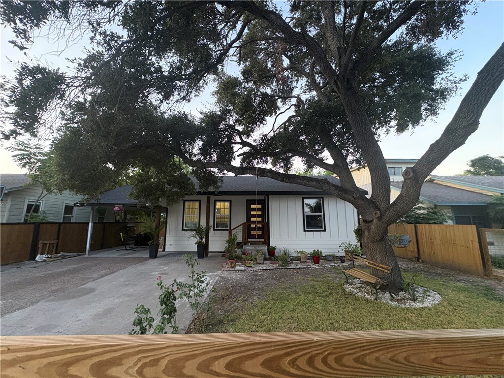
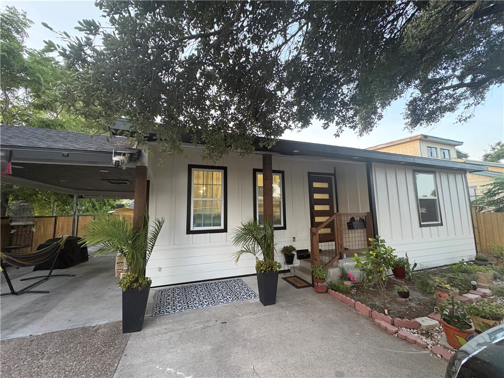
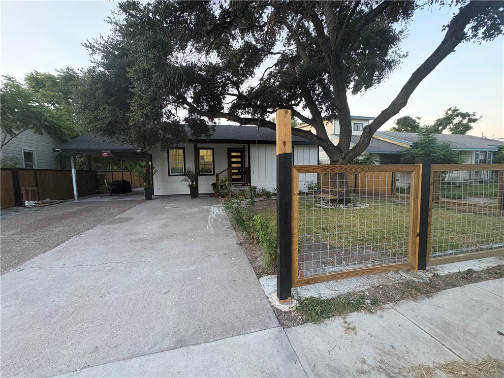
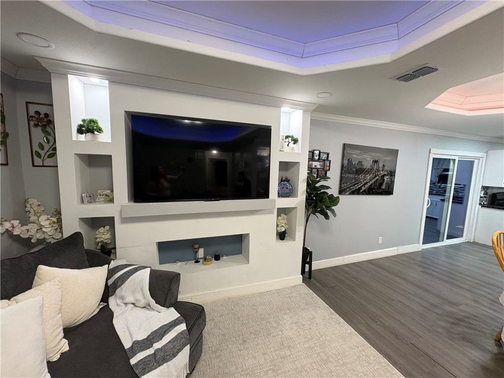
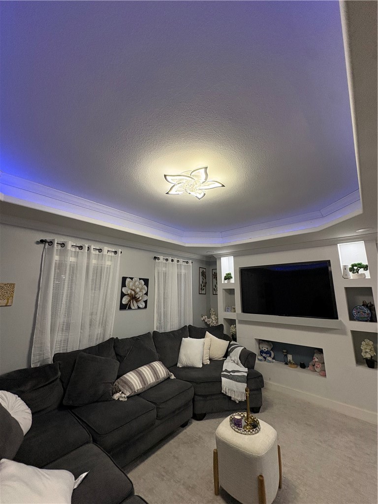
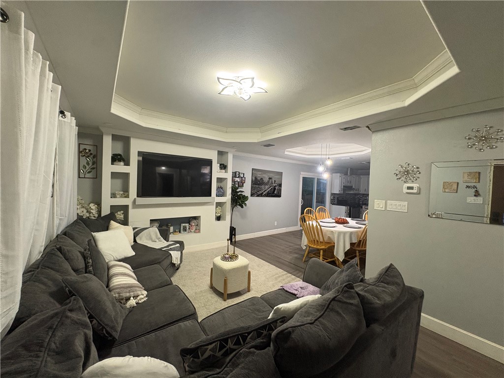
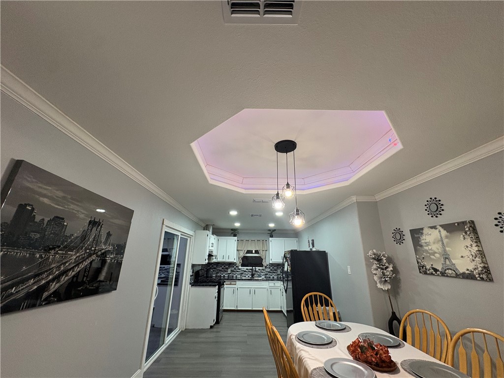
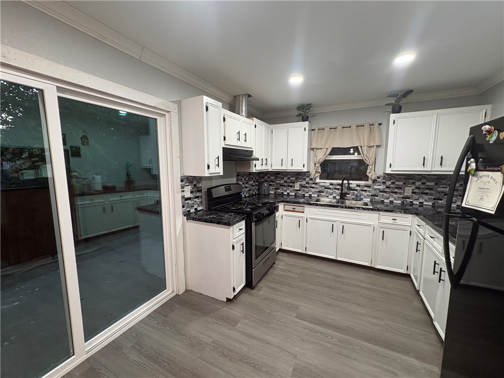
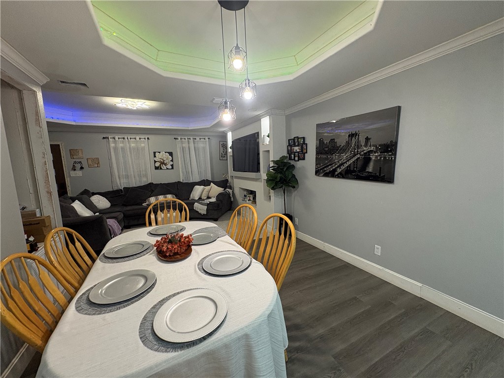
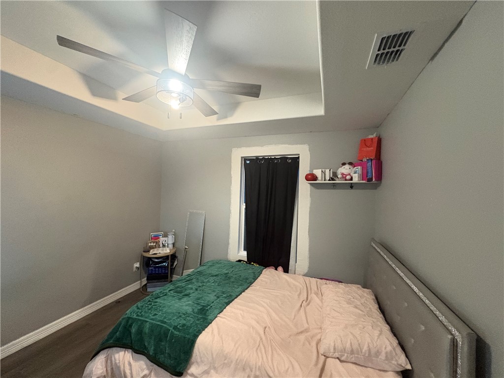
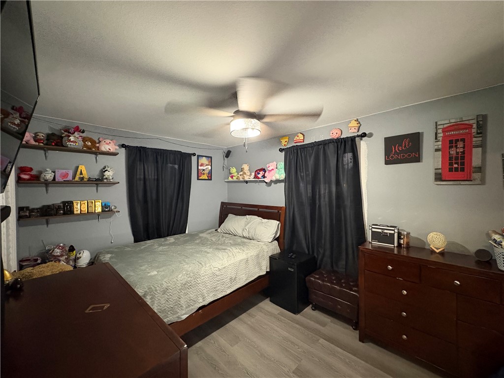
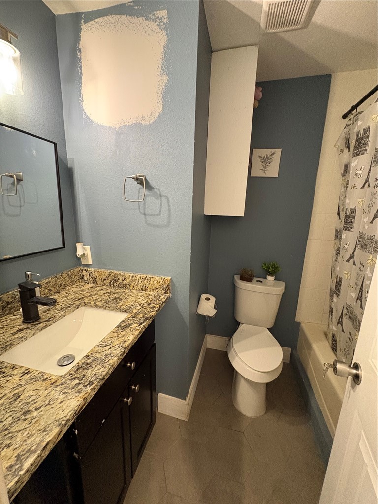
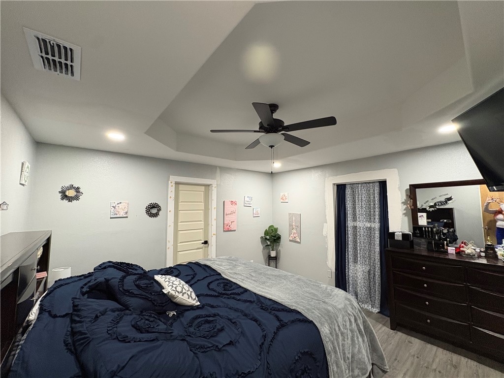
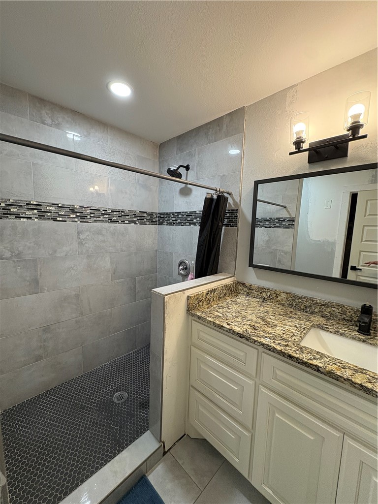
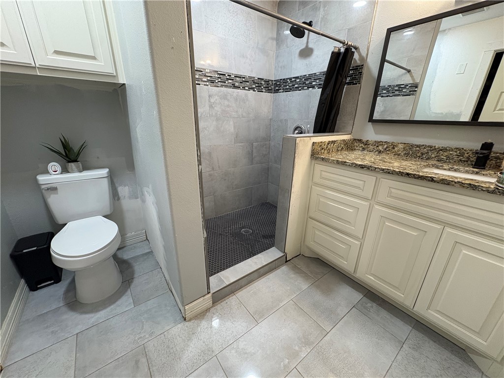
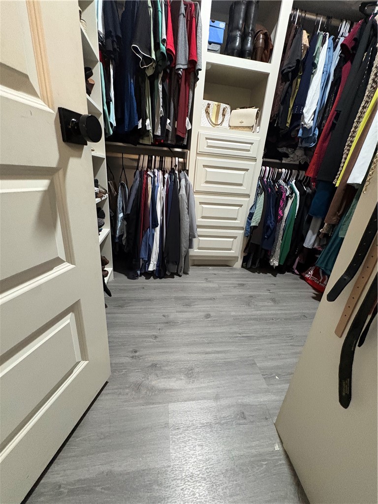
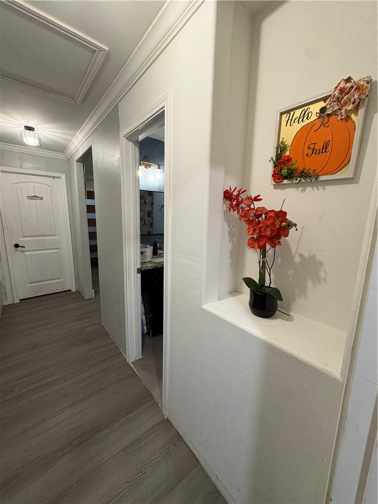
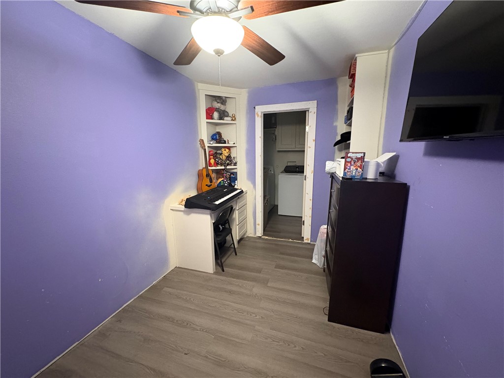
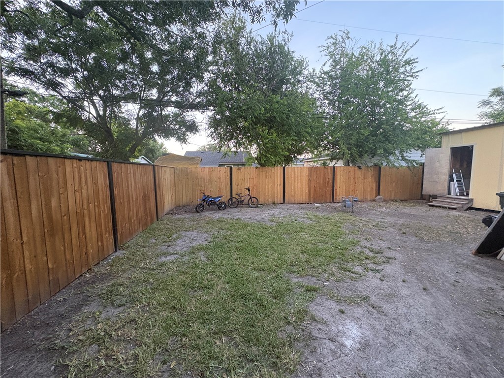
Welcome home to this inviting 3-bedroom, 2-bath residence offering comfort, style, and functionality. The open-concept layout creates a bright and welcoming atmosphere, highlighted by elegant tray ceilings with ambient LED lighting, luxury vinyl plank flooring, and a spacious living area perfect for everyday living or entertaining. The kitchen features countertops and abundant cabinetry. The primary suite offers a generous walk-in closet and a beautifully designed bathroom with a spacious walk-in shower. Outside, you'll find a covered carport, plenty of parking, and a large yard shaded by a mature oak tree ideal for relaxing, entertaining, or enjoying the outdoors. Conveniently located near schools, shopping, dining, and major roadways. Come see why this home stands out schedule your private showing today!

Share Property

Location

2126 Harriett Dr, Corpus Christi, TX 78416

Status

Sold

Date Sold

September 21, 2026
Dulce Trejo

Dulce Trejo

Features & Amenities

Interior

  • total bedrooms3
  • Total bathrooms2
  • full bathrooms2
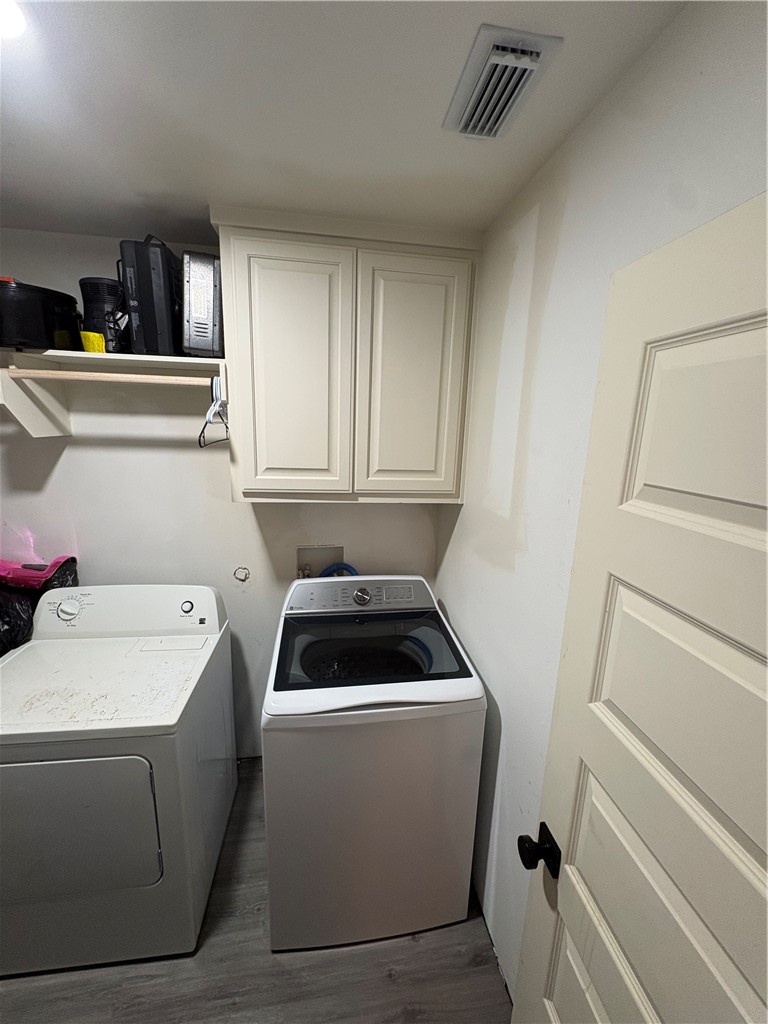
  • Laundry room Washer Hookup, Dryer Hookup
  • Flooring Luxury Vinyl Plank, Tile
  • other interior Features Open Floorplan

Area & Lot

  • Status Sold
  • Date Sold September 21, 2026
  • Living Area1,182 Sq.Ft.
  • Total Area1,182 Sq.Ft.
  • Lot Area5,502 Sq.Ft.
  • MLS® ID479773
  • TypeResidential
  • YEAR BUILT1952
  • NeighborhoodCorpus Christi
  • Elementary SchoolGarcia
  • Middle SchoolCunningham
  • High SchoolMoody
  • School DistrictCorpus Christi ISD

Exterior

  • STORIES1
  • water SourcePublic
  • utilitiesSewer Available, Water Available
  • PoolNone
  • roofShingle
  • lot featuresInterior Lot
  • parkingConcrete, Carport
  • HEAT TYPECentral, Electric
  • AIR CONDITIONINGCentral Air
  • sewerPublic Sewer
  • SubstructurePillar/Post/Pier
View Virtual Tour

Work with Candace

Bringing together a team with the passion, dedication, and resources to help clients reach their buying and selling goals. With you every step of the way.

Follow Me on Instagram